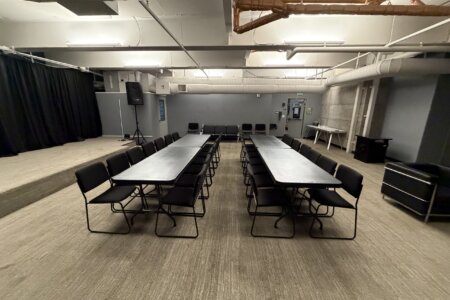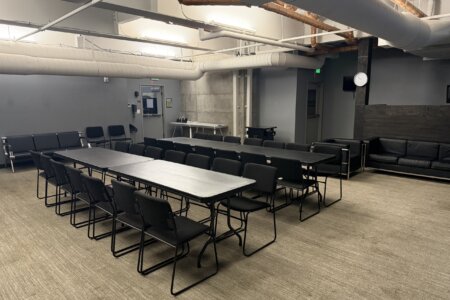


Check out The Ridge Party Rooms!



We do Birthday Parties, Corporate Events, Graduation Parties, Trade Shows, Auctions, and More! Here is where we host all of our parties!





CEDAR
Size: 15′ x 13’7″ = 204 sq. ft.
📍 Located on the main floor, next to Party Check-In and closest to the main entrance doors.

FIR
Size: 15′ x 13’7″ = 204 sq. ft.
📍 Located on the main floor, next to Party Check-In and closest to the main entrance doors.





HEMLOCK
Size: 15′ x 13’7″ = 204 sq. ft.
📍 Located on the main floor, next to Party Check-In and closest to the main entrance doors.


VIP LOFT
Size: 45’7″ x 13’7″ = 612 sq.ft.
📍 Located on the main floor, upstairs above the Cedar, Fir, and Hemlock party rooms.

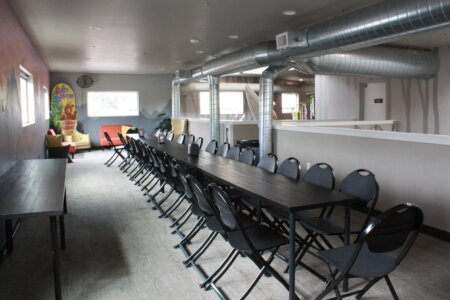
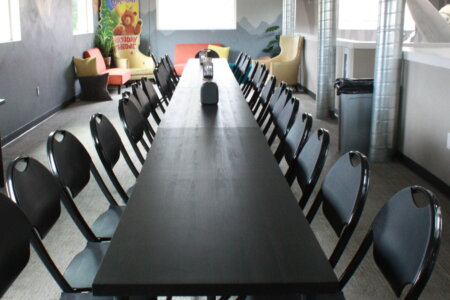
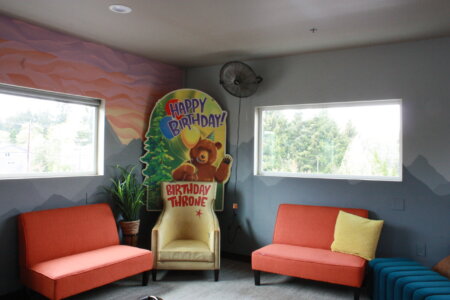
*No elevator. Baby gate at the top of the stairway.
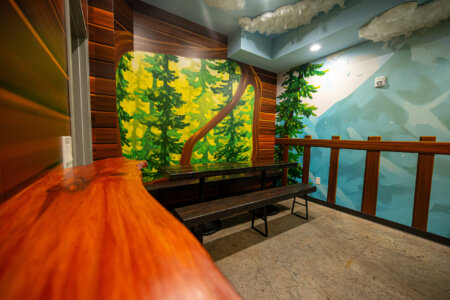
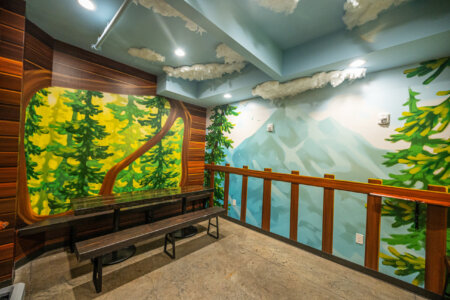
TREEHOUSE
Size: 14’4″ x 11’2″ = 160 sq. ft.
📍 Located across from The Ridge Commons restaurant.
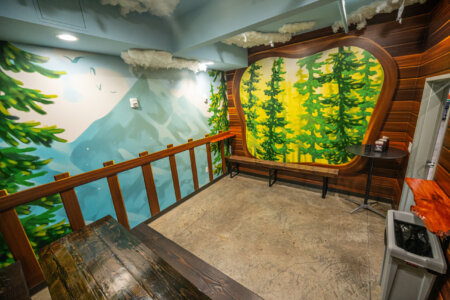
THE STAGE
Size: 29’6″ x 26’10” = 792 sq. ft.
📍Located on the lower level, accessible through the underground entrance, between the Laser Tag area and The Studio.